
PROJECT / 05
Dlebta Residence Rendered Virtual Tour
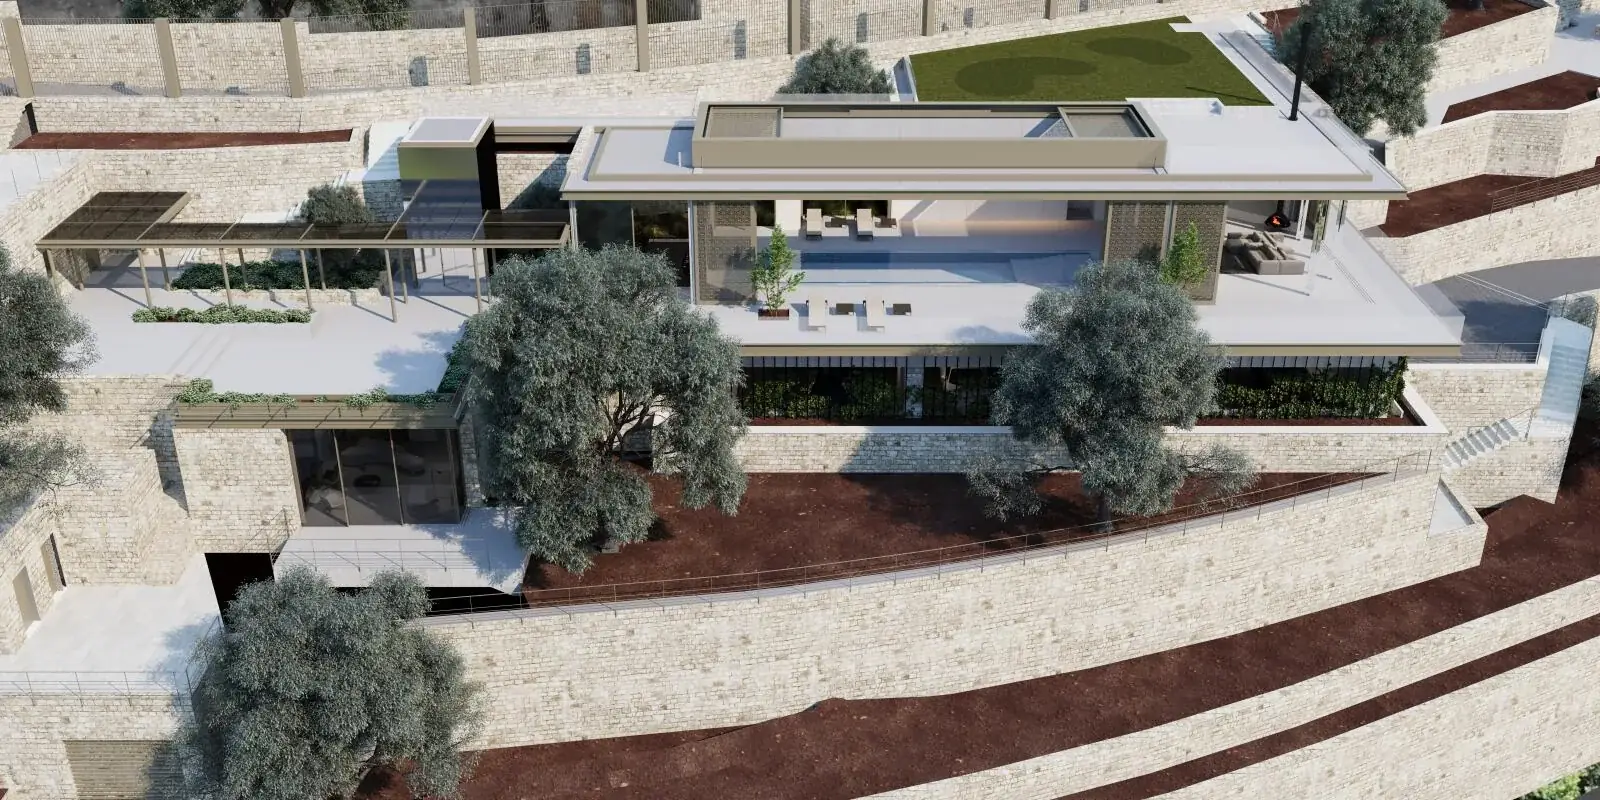 XYZ PROJECT ARCHIVE · USER-SUPPLIED IMAGE
Interactive walkthrough
Explore the project through its virtual tour.
Interactive virtual experience
Image archive
Selected views from the project record.









Overview



XYZ prepared a rendered virtual-tour experience for Dlebta Residence, bringing the architectural visualization into an interactive spatial presentation. The experience connects panoramic interior and exterior scenes across the residence, terraces, pool, landscape, and surrounding setting, allowing viewers to understand the project as a continuous environment rather than a series of isolated images.
Client challenge
What the project needed to make possible.
The rendered design needed to be organized into a clear digital journey that communicates spatial relationships, material character, landscape integration, and movement through the residence.
XYZ scope
Methodology
Review and organize the supplied rendered scenes
Structure a coherent route through interior, exterior, and landscape areas
Connect panoramic viewpoints through interactive navigation
Prepare the experience for browser-based and offline presentation
Deliverables + technology
Publicly described deliverables
- Rendered virtual-tour experience
- Interactive panoramic navigation
- Presentation-ready residential visualization
- Offline and browser-based tour package
Technology and methods
- Rendered panoramic imagery
- Virtual-tour authoring
- Interactive navigation
- Web delivery
GEOGRAPHIC INFORMATION
- Spatial extent
- Dlebta Residence, Dlebta, Lebanon
- Coordinate system
- Not publicly disclosed
- Verification
- Project name and supplied tour package verified; detailed address not publicly disclosed
- Data sources
- Rendered panoramic imagery · Project-specific architectural visualizations
GIS layers and mapped-asset counts are omitted when they are not verified for public release.
Related services
XYZ · PROJECT INTAKE
Need a similarly integrated project workflow?
Share the site, context, source information, and required outcome. XYZ will help define the right capture, production, and delivery structure.
Discuss Your Project