
 France
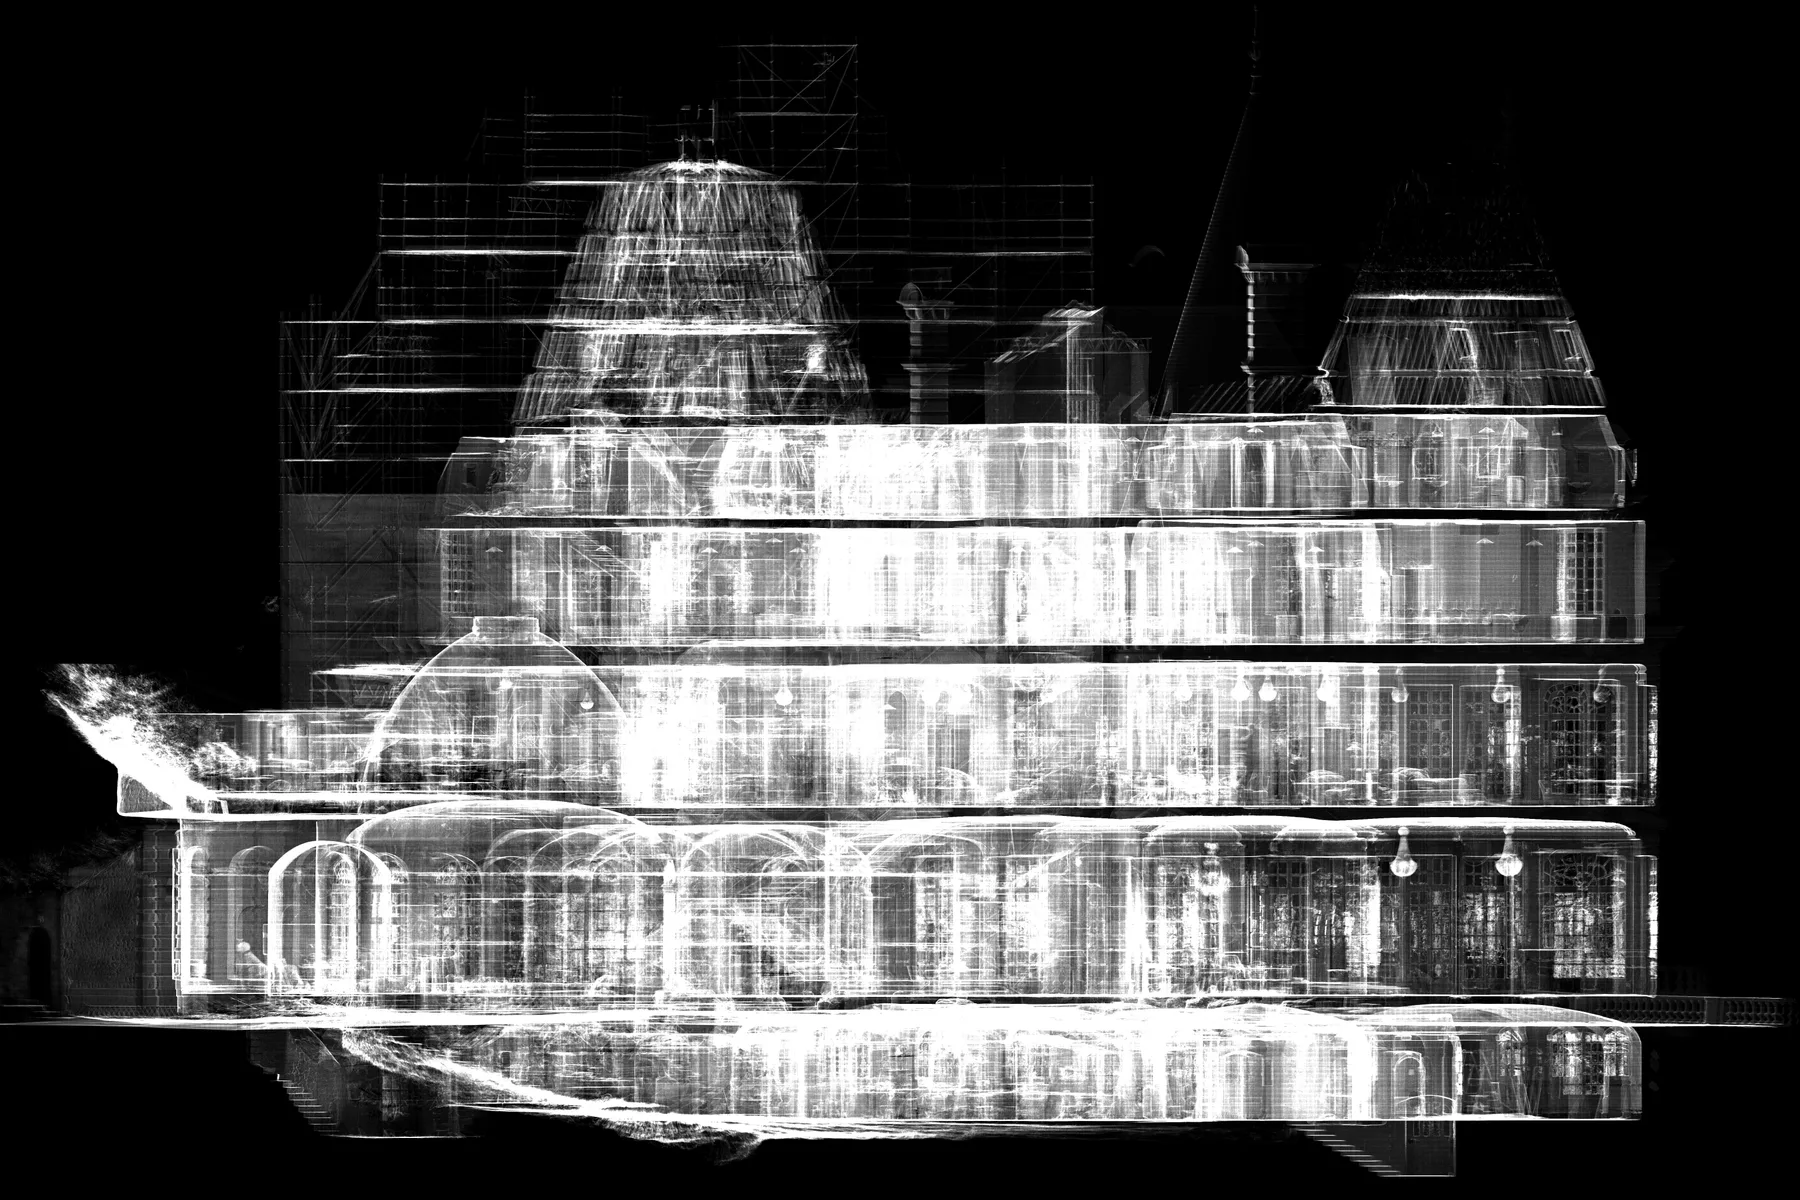
Château de Glaignes Digital Survey
An integrated heritage workflow covering site capture, data processing, and architectural drawing production in France.
SERVICE / 07
XYZ produces architectural and site documentation from point clouds, surveys, photographs, and other approved source information. Drawing content and level of detail are defined against the client’s real decisions and standards.
Discuss this serviceTypical client needs
XYZ approach
Confirm drawing standards, scale, scope, and reference information
Coordinate survey, scan, model, and image sources
Draft and annotate required views
Check geometry, naming, issue status, and file organization
Workflow
Possible deliverables
Format and availability depend on project requirements, source-data quality, coordinate system, software environment, intended use, and update process.
QUALITY + VERIFICATION
Quality control is embedded from planning and source review through production checks, naming, file organization, metadata, and final deliverable verification.
Applicable industries
Related verified work
FranceAn integrated heritage workflow covering site capture, data processing, and architectural drawing production in France.
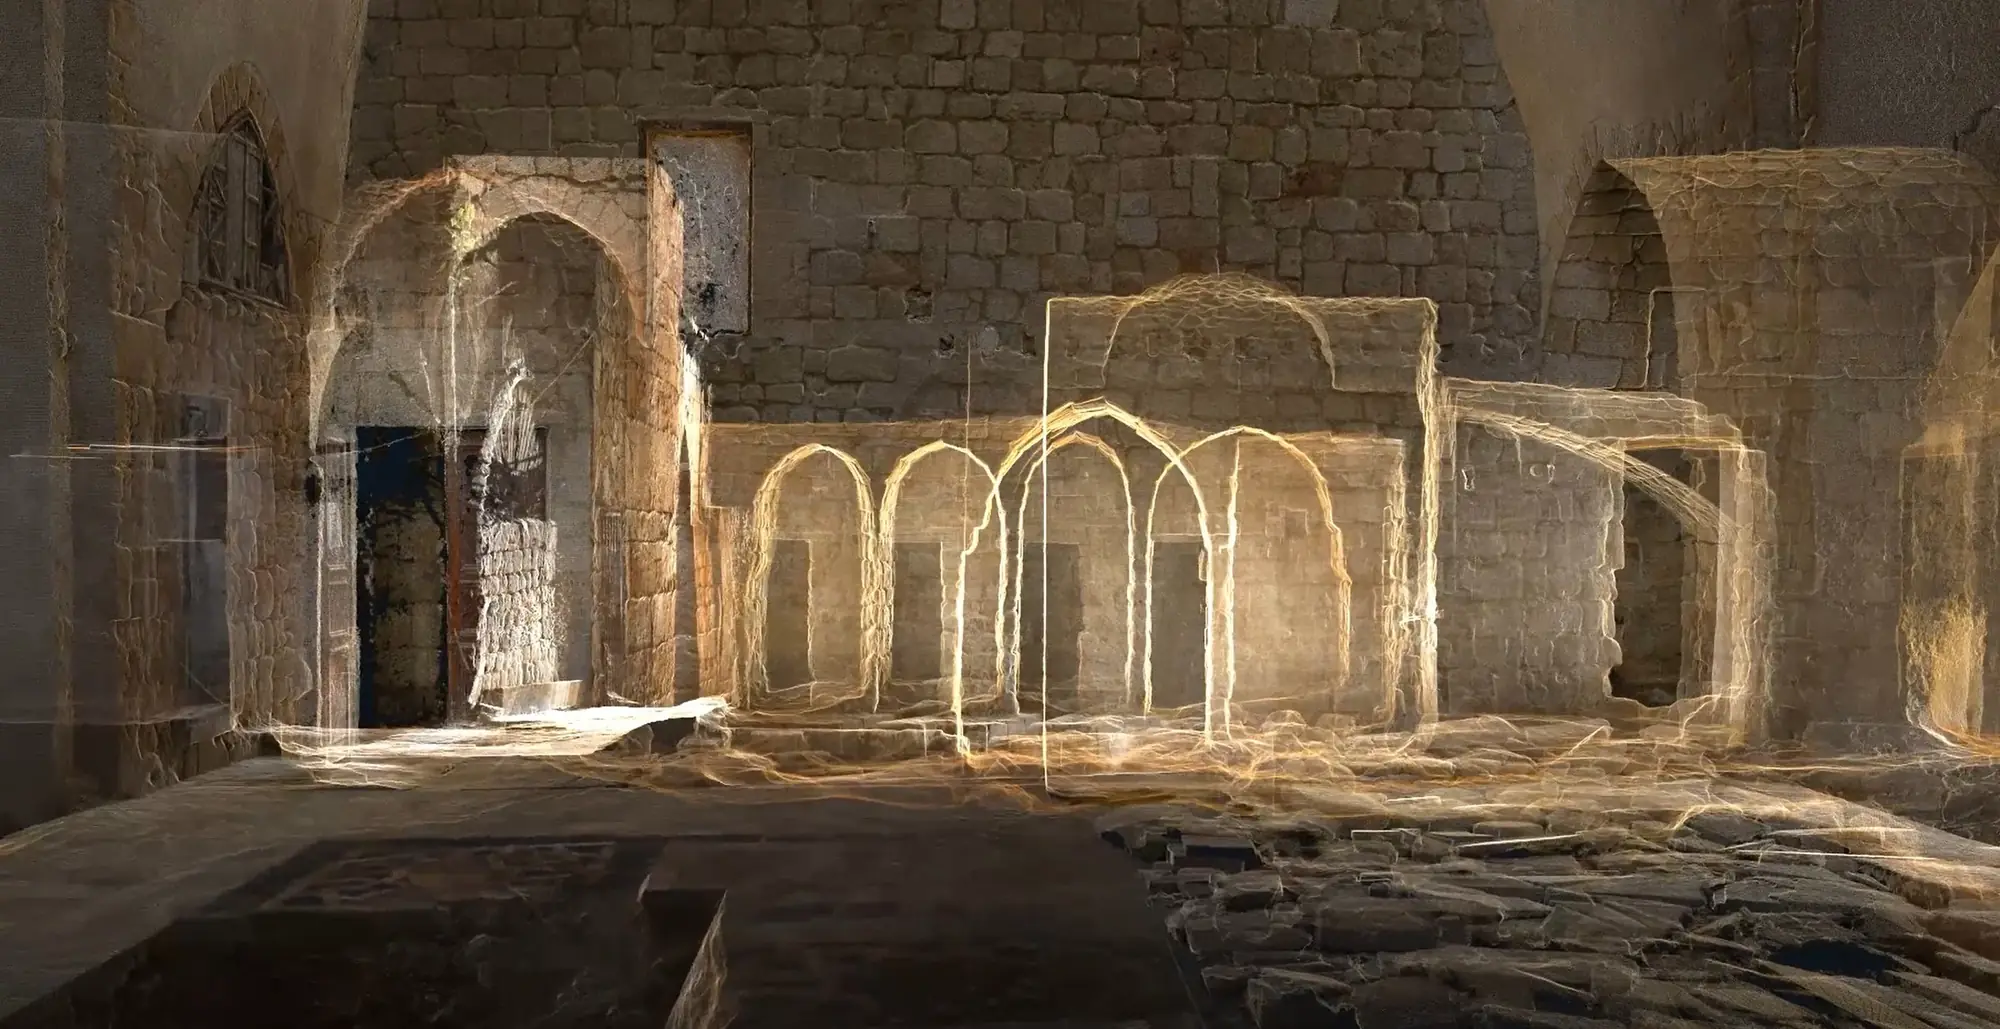 Lebanon
Integrated laser scanning, photogrammetry, and architectural drawing production created an accurate spatial record of Al-Attar Mosque in Tripoli.
Related services
Questions
Yes. Layer naming, title blocks, units, drawing conventions, and issue structures can be aligned with an agreed client standard.
XYZ · PROJECT INTAKE
Share the site, available data, required outputs, intended users, and constraints. XYZ will help define the right workflow.
Discuss the Project