
PROJECT / 11
Geitawi District Digital Documentation
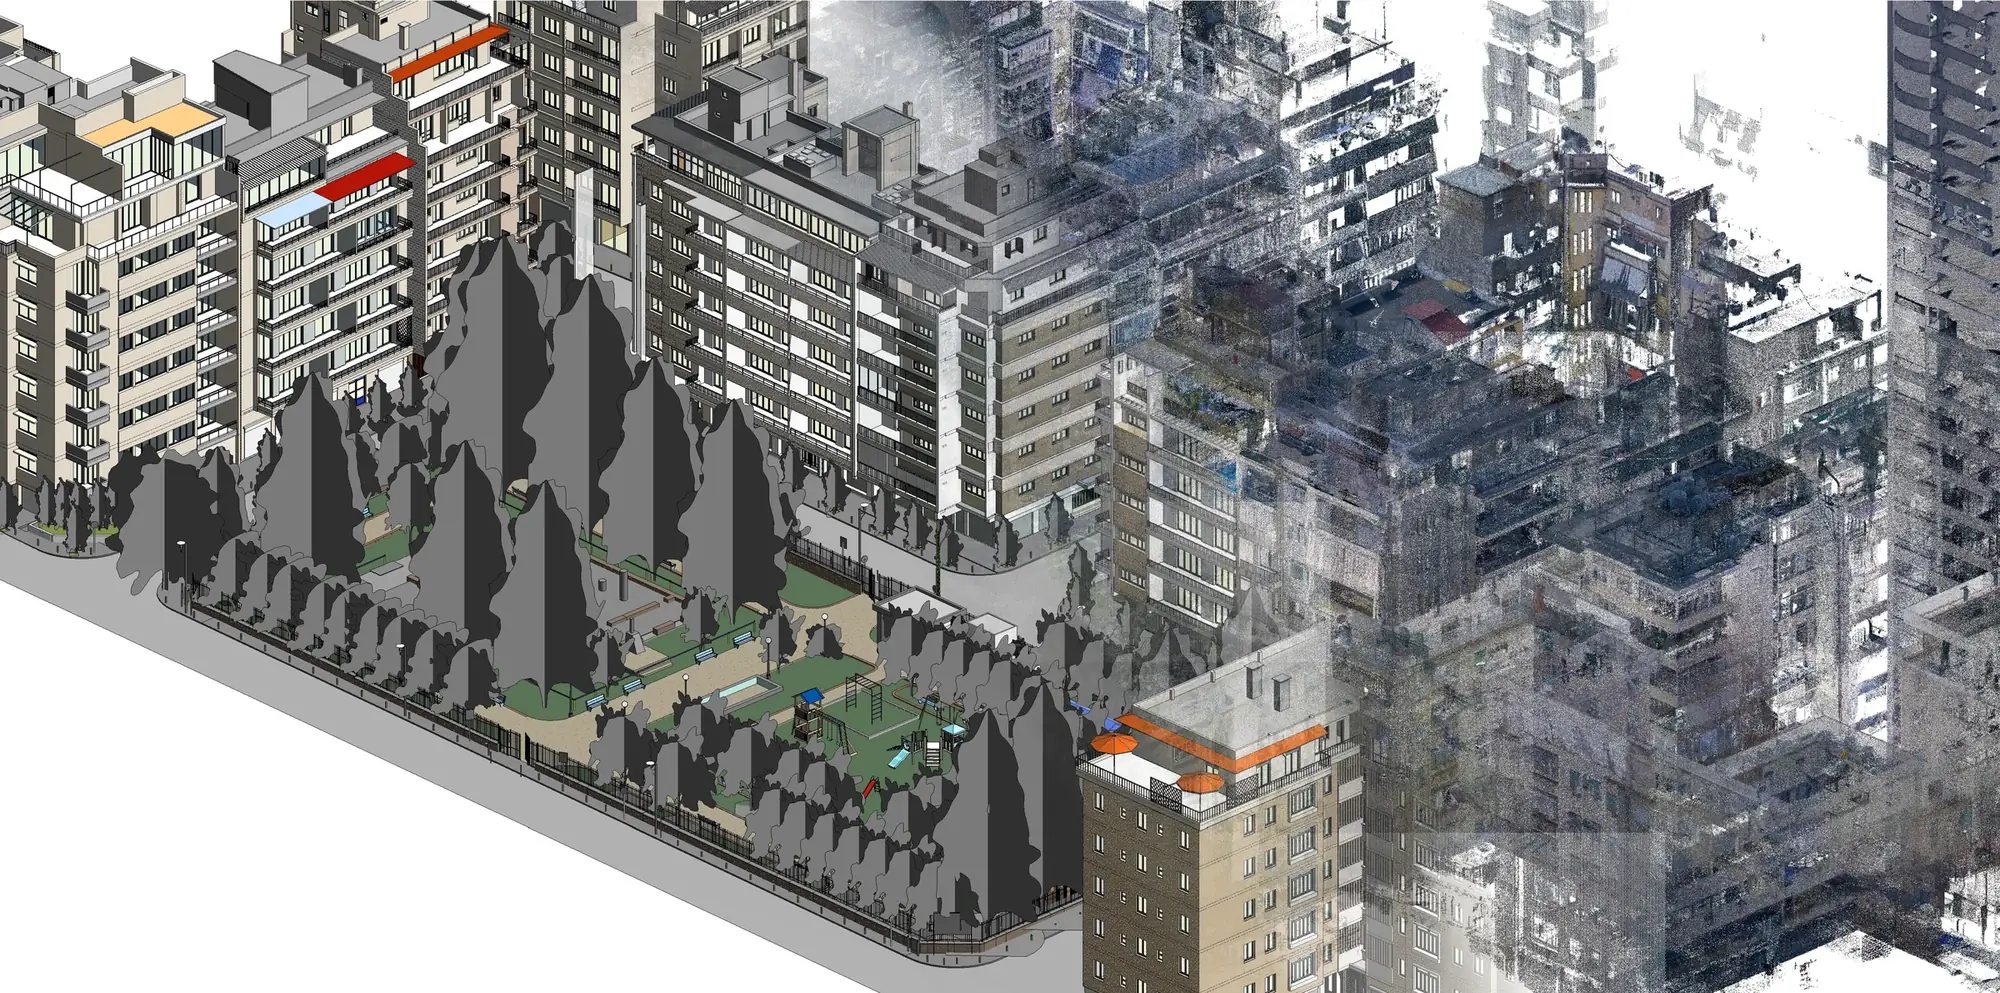 XYZ PROJECT ARCHIVE · USER-SUPPLIED IMAGE
Image archive
Selected views from the project record.

Overview





XYZ documented selected buildings and urban areas within the Geitawi district using 3D laser scanning and BIM modeling. The project involved capturing the existing geometry, façades, spatial relationships, and architectural conditions of the surveyed structures. Following registration and processing, the point-cloud information was converted into coordinated BIM models that accurately reflected the recorded environment. The resulting digital assets provide a useful foundation for architectural assessment, renovation planning, coordination, reconstruction studies, and the documentation of the district’s built heritage.
Client challenge
What the project needed to make possible.
Selected buildings and their urban relationships needed to be documented together while preserving the recorded geometry, façades, and architectural conditions.
XYZ scope
Methodology
Define the selected structures and surrounding urban coverage
Capture geometry, façades, spatial relationships, and visible conditions
Register and process the point-cloud information
Convert the coordinated survey record into existing-condition BIM models
Deliverables + technology
Publicly described deliverables
- Registered point-cloud information
- Coordinated existing-condition BIM models
- Digital assets for assessment, planning, and reconstruction studies
Technology and methods
- 3D laser scanning
- Point-cloud processing
- BIM modeling
GEOGRAPHIC INFORMATION
- Spatial extent
- Selected buildings and urban areas in Geitawi, Beirut
- Coordinate system
- Not publicly disclosed
- Verification
- Scope limited to selected documented structures and urban areas
- Data sources
- Field-captured laser scans · Recorded architectural conditions
GIS layers and mapped-asset counts are omitted when they are not verified for public release.
Related services
XYZ · PROJECT INTAKE
Need a similarly integrated project workflow?
Share the site, context, source information, and required outcome. XYZ will help define the right capture, production, and delivery structure.
Discuss Your Project