
PROJECT / 18
Zahle Reality-Capture Project
 XYZ PROJECT ARCHIVE · USER-SUPPLIED IMAGE
Image archive
Selected views from the project record.





Overview
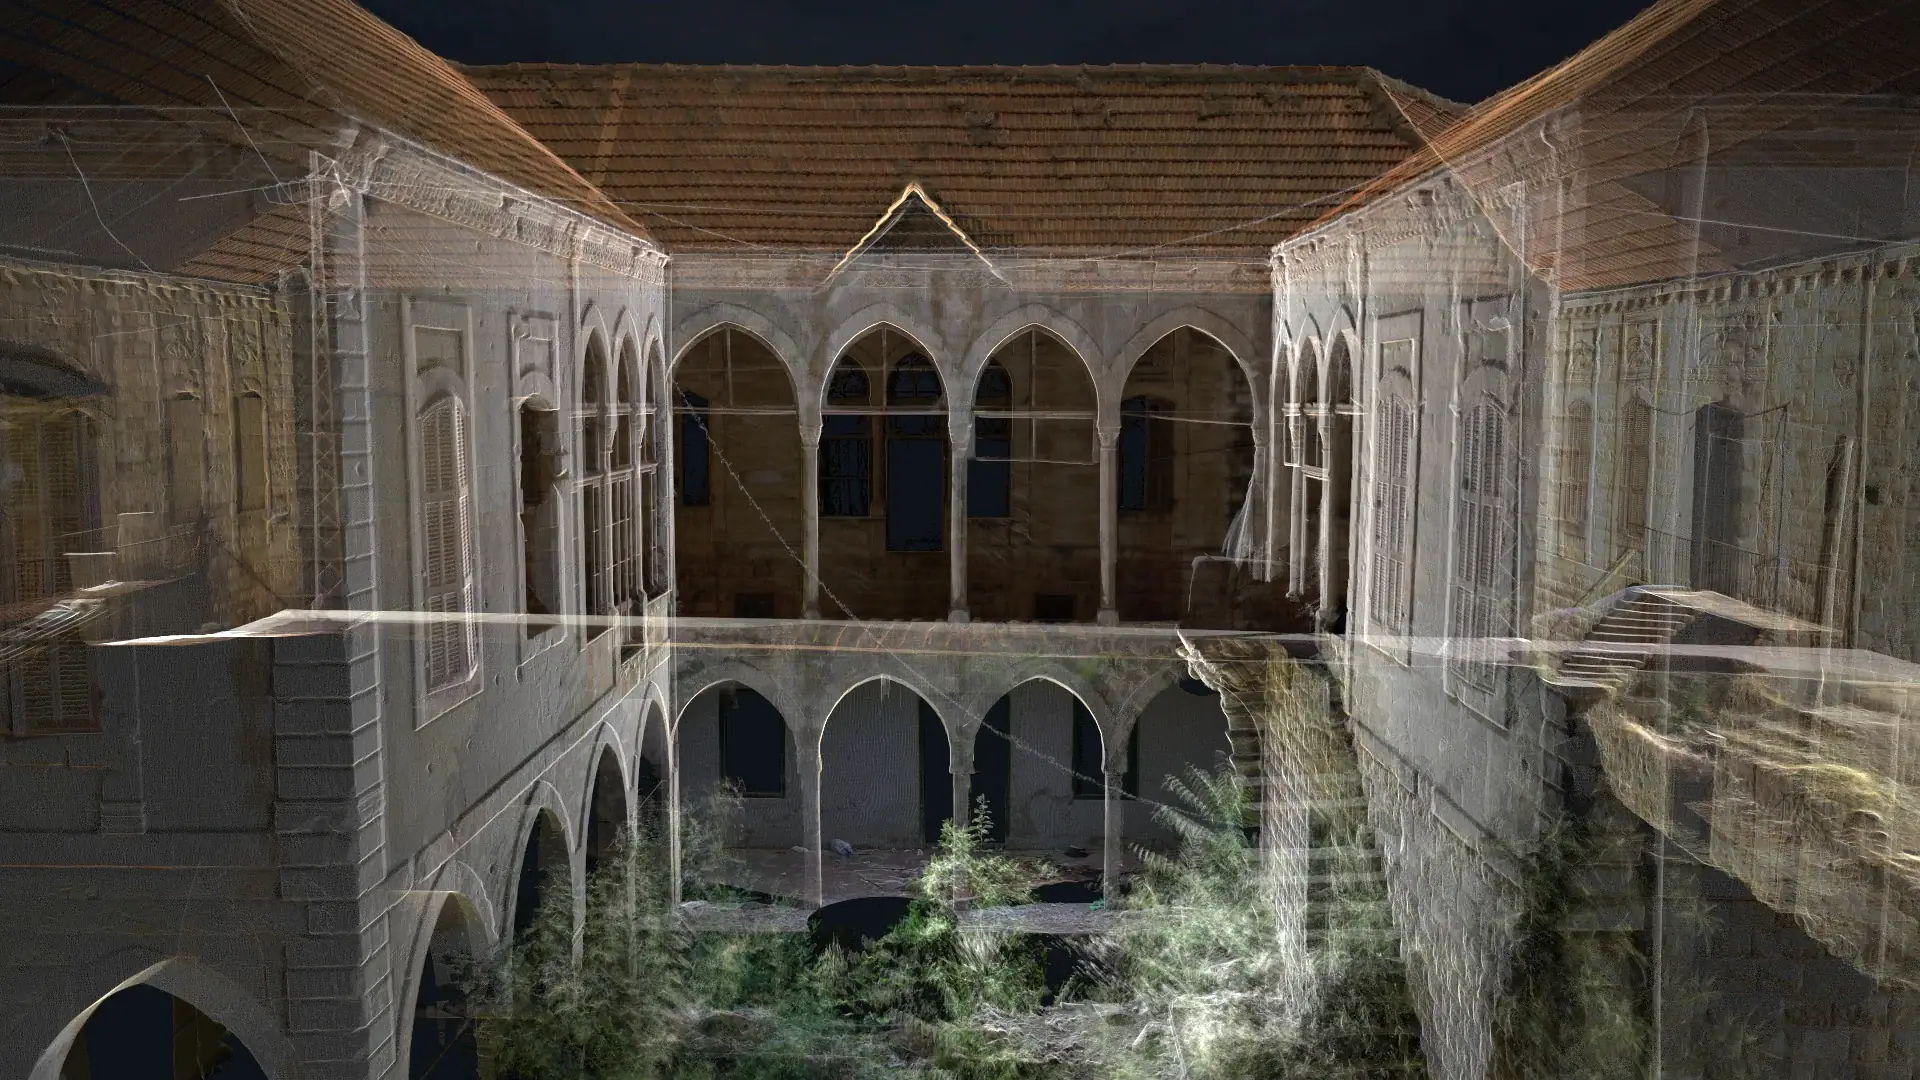



XYZ carried out 3D laser scanning and 2D architectural documentation for a project in Zahle. The scanning workflow captured the existing building geometry, architectural features, spatial relationships, and site conditions in a detailed point-cloud dataset. Following processing and registration, the information was translated into accurate measured drawings adapted to the requirements of the project. The final documentation provides a dependable foundation for design development, renovation, restoration, engineering coordination, construction planning, and the long-term recording of the existing structure.
Client challenge
What the project needed to make possible.
The existing structure needed a detailed spatial record and measured drawings tailored to the project’s design, coordination, and planning requirements.
XYZ scope
Methodology
Confirm the required building and site coverage
Capture geometry, architectural features, spatial relationships, and conditions
Process and register the point-cloud dataset
Translate the coordinated information into project-specific measured drawings
Deliverables + technology
Publicly described deliverables
- Registered point-cloud dataset
- Accurate measured drawings
- Existing-condition documentation adapted to project requirements
Technology and methods
- 3D laser scanning
- Point-cloud processing
- CAD documentation
GEOGRAPHIC INFORMATION
- Spatial extent
- Surveyed project building and site in Zahle, Lebanon
- Coordinate system
- Not publicly disclosed
- Verification
- City and supplied project scope verified by XYZ; precise site not disclosed
- Data sources
- Field-captured laser scans · Recorded architectural and site conditions
GIS layers and mapped-asset counts are omitted when they are not verified for public release.
Related services
XYZ · PROJECT INTAKE
Need a similarly integrated project workflow?
Share the site, context, source information, and required outcome. XYZ will help define the right capture, production, and delivery structure.
Discuss Your Project